Prestige Hoskote Model Apartments
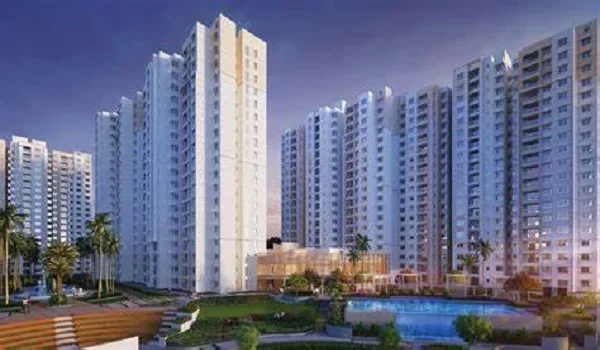
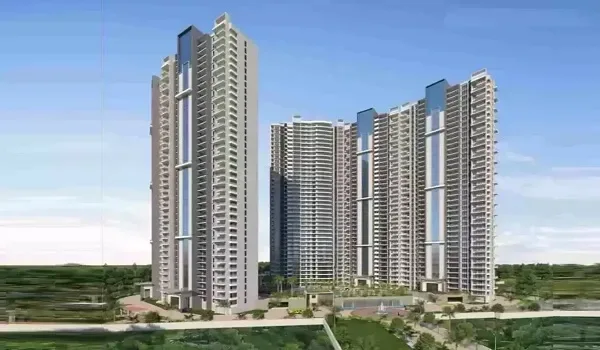
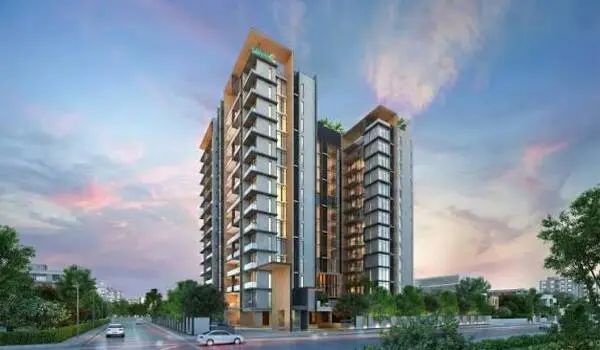
Featured Image of Prestige Hoskote Model Apartments


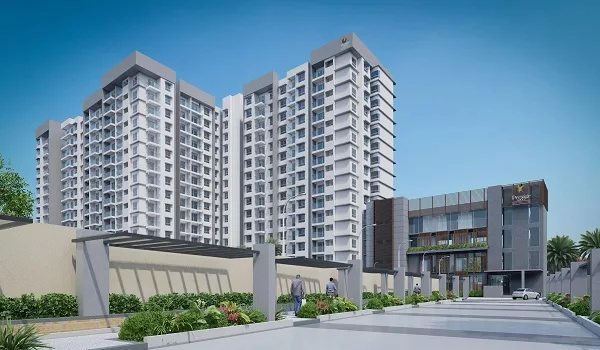
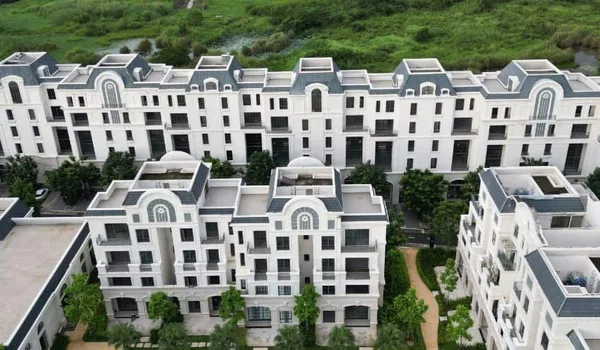
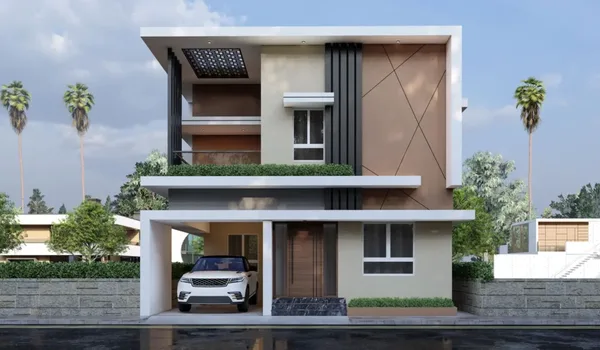
Prestige Hoskote Model apartments are demo homes built to show how a finished flat will look. Buyers can walk through them and picture their own home before they buy. They display the Vaastu-compliant 2, 3 and 4 BHK layouts, the room sizes and the variants. As the project is pre-launch, the show homes are expected around the January 2027 launch. This page explains what the model apartments show.


What a Model Apartment Shows


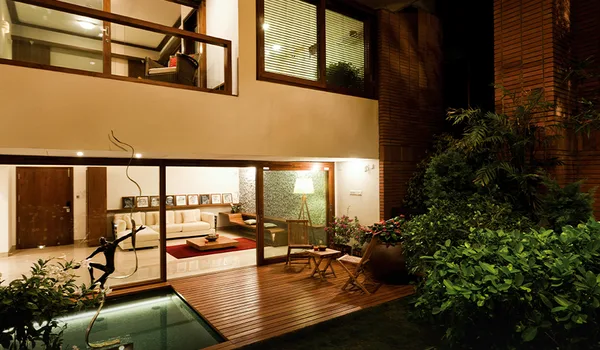
A model apartment is a furnished sample of a real unit. It helps a buyer judge the space, the light and the flow of a layout. A buyer can stand in the living room, check the balcony view and test the room sizes against their furniture. This is clearer than reading a floor plan on paper. The model homes let a buyer compare a 2 BHK against a 3 or 4 BHK before they decide.

The Layouts on Display


The model homes bring the Vaastu layouts to life. The table below lists what each format shows.

Configuration Size Layout shown
2 BHK 1,060 - 1,230 sq. ft. Master and guest bedroom, big living, kitchen with utility, balconies
3 BHK mid-size 3 bed, up to 3 bath, big living, kitchen with utility, multiple balconies
4 BHK up to 3,090 sq. ft. 4 bed, grand living, up to 4 bath, kitchen with utility, multiple balconies

Each layout follows Vaastu. The 3 BHK has a Home Office variant, and the larger 4 BHK adds a maid's room.

Vaastu and Variants


Every apartment is built to Vaastu. The model homes show how each variant differs. In most 2 BHK stacks, the living room opens out to the main balcony. One 3 BHK variant includes a dedicated home office, which the model can show in place. The larger 4 BHK formats feature a maid's room. Walking through the models shows how these variants change the daily use of a home.

Why Visit the Model Homes


A model home answers questions a brochure cannot. It shows the real ceiling height, the natural light and the balcony view. It shows how the kitchen and utility work together. For the 3 BHK Home Office variant, it shows how the work zone fits the home. For the 4 BHK, it shows how the maid's room sits apart. Walking through all three formats helps a buyer match the home to their family and budget.
Launch, RERA and Visit Details


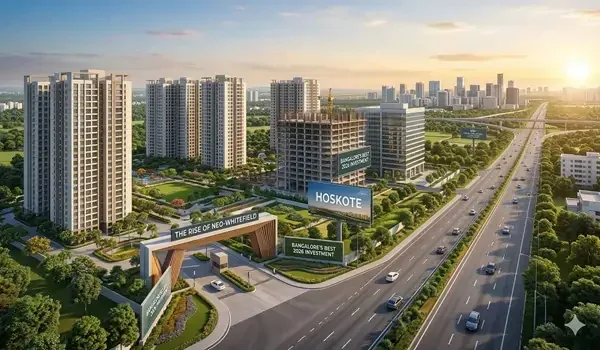
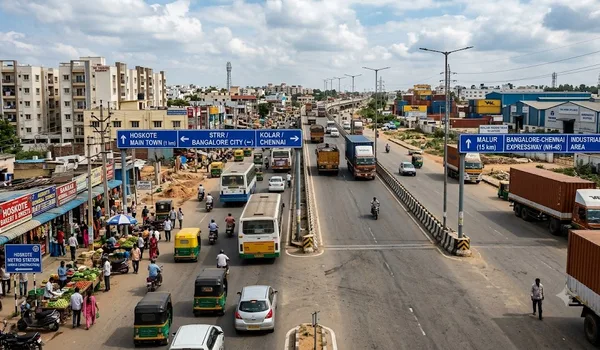
Prestige Hoskote is a pre-launch project by the Prestige Group. The launch is modelled for January 2027, and the model homes are expected around then. The EOI window is modelled for Q4 2026, with a refundable Rs 1 Lakh EOI. The project is on an 80-acre township on the Whitefield-Hoskote corridor in East Bangalore. Buyers should verify the RERA status on the Karnataka RERA portal before booking.

Frequently Asked Questions


1. What is a model apartment at Prestige Hoskote?

A model apartment is a furnished demo home. It shows how a finished flat will look, so a buyer can judge the space, the light and the layout before booking.

2. When can I visit the model apartments?

The project is pre-launch, with a January 2027 launch modelled. The model homes are expected around the launch. Confirm the visit dates with the sales team closer to the launch.

3. Which configurations have model homes?

The model homes display the 2, 3 and 4 BHK layouts. A buyer can compare the formats and the variants, such as the 3 BHK Home Office and the 4 BHK with a maid's room.

4. Are the model layouts Vaastu compliant?

Yes. Every layout follows Vaastu. The model homes show how each variant differs, from the 2 BHK balcony to the 4 BHK maid's room.

5. What variants do the model homes show?

The 2 BHK comes in Compact and Regular, the 3 BHK in Compact, Regular, Large and Home Office, and the 4 BHK in Maid's Room and Large formats.

6. Is the project RERA registered?

The project is in pre-launch, with the launch modelled for January 2027. Buyers should verify the current RERA status on the Karnataka RERA portal before booking.

Prestige Hoskote Blog


Enquiry
Enquire Now