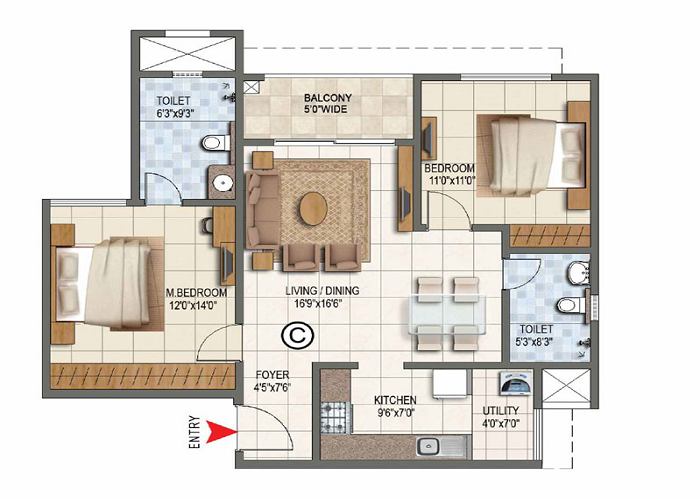
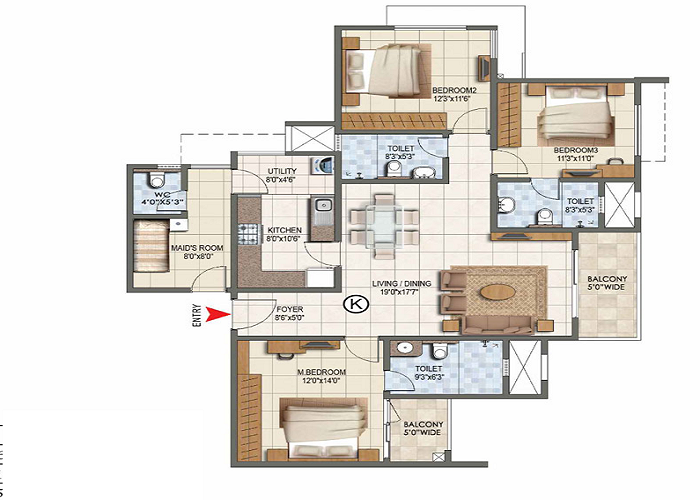
The apartments range in size from 1,060 sq. ft. to 3,090 sq. ft. super built-up area. The Prestige Hoskote apartment layout includes three main configurations split into specific variants:
- 2 BHK Apartments: (1,060 to 1,230 sq. ft. SBA) – Spacious layouts perfect for nuclear families who want privacy. Variants include 2 BHK Compact and 2 BHK Regular layouts.
- 3 BHK Apartments: (1,440 to 2,110 sq. ft. SBA) – Perfect for growing and joint families with spacious rooms. Variants include 3 BHK Compact, Regular, Large, and unique Home Office layouts.
- 4 BHK Apartments: (2,360 to 3,090 sq. ft. SBA) – Premium housing units ideal for extended families. Variants include 4 BHK with Maid's Room and 4 BHK Large formats.
| Variant |
Carpet Area |
Super Built-up Area (SBA) |
Total Units |
Share |
| 2 BHK Compact |
740 - 790 sq ft |
1,060 - 1,130 sq ft |
780 |
15.0% |
| 2 BHK Regular |
800 - 860 sq ft |
1,150 - 1,230 sq ft |
780 |
15.0% |
| 3 BHK Compact |
1,000 - 1,070 sq ft |
1,440 - 1,540 sq ft |
900 |
17.3% |
| 3 BHK Regular |
1,120 - 1,210 sq ft |
1,610 - 1,740 sq ft |
980 |
18.8% |
| 3 BHK Large |
1,290 - 1,420 sq ft |
1,850 - 2,040 sq ft |
720 |
13.8% |
| 3 BHK + Home Office |
1,400 - 1,470 sq ft |
2,010 - 2,110 sq ft |
312 |
6.0% |
| 4 BHK with Maid's Room |
1,640 - 1,760 sq ft |
2,360 - 2,530 sq ft |
468 |
9.0% |
| 4 BHK Large |
1,920 - 2,150 sq ft |
2,760 - 3,090 sq ft |
260 |
5.0% |
2 BHK Floor Plan
The 2 BHK floor plan provides a carefully planned area from 1,060 sq. ft. to 1,230 sq. ft. super built-up area. It offers a good balance of comfort and style.
The layout of a 2-bedroom flat features:
- A kitchen with an attached utility space
- A big living space
- A master bedroom and a guest bedroom
- Balconies and attached bathrooms
In most 2 BHK stacks, the living room opens out to the main balcony. This space faces internal gardens or amenities. The bedrooms are grouped on one side. This keeps the sleeping zone completely private from the main entrance.
3 BHK Floor Plan
The 3 BHK floor plan offers spacious areas that balance luxury with daily comfort. These homes range in size from 1,440 sq. ft. to 2,110 sq. ft. super built-up area.
The layout of a 3-bedroom flat has:
- 3 bedrooms and up to 3 bathrooms
- A big living room
- A kitchen with an attached utility
- Multiple balconies
In many 3 BHK layouts, one specific variant includes a dedicated home office. Corner units benefit from extra windows on two sides. This structural design improves cross-ventilation. It also brings excellent natural light to every floor.
4 BHK Floor Plan
The 4 BHK floor plan is a premium layout crafted for extended families seeking luxury with extra space. It includes a size range from 2,360 sq. ft. to 3,090 sq. ft. super built-up area.
The layout of a 4-bedroom flat features:
- 4 spacious bedrooms
- A large, grand living room
- A kitchen with an attached utility area
- Up to 4 bathrooms and multiple balconies
Larger 4 BHK formats often feature a maid's room. They place one bedroom slightly away from the others. This works beautifully as a parents' room or a quiet study. The additional balconies give long, wide views. Residents can overlook the central amenities and the East Bangalore skyline.
Functional Design and Tower Planning
All the flats are based on Vaastu principles and functional planning. Every housing unit features zero dead space. This ensures maximum usable area inside your home. All apartments are designed to receive excellent airflow and daylight throughout the day.
Stack planning ensures that plumbing shafts and service ducts are aligned vertically. This keeps the internal room shapes regular. It also improves the net usable carpet area.
The towers are arranged in a balanced pattern to support natural airflow. Taller structures are placed along the outer stretches to preserve scenic views. Residents do not have another balcony directly opposite their own. This thoughtful layout reduces noise and visual disturbance.
The 22 high-rise towers feature 2 basements for parking, a ground floor, and 28 upper floors. Lift cores and staircases are placed centrally. This gives residents on higher floors short, efficient access from the lobby.
Highlights of the Floor Plans
- Well-designed 2, 3, and 4 BHK layouts from 1,060 sq. ft. to 3,090 sq. ft. super built-up area.
- Strategic tower placement for excellent home privacy.
- Large balconies facing green amenities and central parks.
- Fully Vaastu-compliant apartment layouts.
- Smart planning with zero dead corners to maximize usable space.
- Abundant natural light and cross-ventilation in all rooms.
The mix of units across the towers is highly balanced. Each floor features a combination of compact and larger units. This layout helps manage the number of neighbors per corridor. It effectively reduces crowding near lifts and staircases.
Prestige Hoskote Floor Plan Reviews
The Prestige Hoskote floor plan reviews are highly positive. Real estate experts and early analysts have given the layout a top rating of 4.8 out of 5. Most reviews highlight the practical room sizes as well as the sensible placement of balconies. Experts appreciate the complete absence of odd-shaped rooms. This makes it a highly efficient design for modern homebuyers.