Prestige Hoskote Specifications
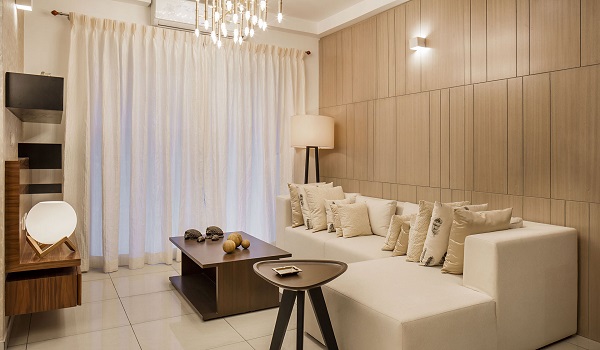
The Prestige Hoskote specifications consists of an RCC-framed structure. The project uses advanced shear wall technology. The homes include stable grid power. They have fire-retardant wiring as well as modular kitchen setups. These premium details ensure that all apartments match Prestige Group’s top quality standards.
Specifications show the detailed standards used to build a project. It explains the types of finishes and materials used. It also covers the fittings used in each part of the building. This includes the flooring, walls, doors, windows, bathrooms, and electrical systems.
Buyers can get a clear idea of the finishes used in their homes. Prestige Group is known for its top standards. Only branded materials are used in the construction. This strategy helps to offer highly durable homes.
Prestige Hoskote Specifications List
Structure
- RCC Structure with Shear Wall Technology
- 200mm Walls for External Structures
- 100mm Walls for Internal Partitions
- Floor-to-Floor Height of 2950mm
Wall Finish
- Panel or Grid Type False Ceiling for Toilets
- Glazed or Matte Ceramic Tiles (600x600mm) up to 2450mm Height
- Primer Coat Above False Ceiling
- Internal Walls: Putty, Primer, and Premium Emulsion Finish
- External Walls: Primer and Exterior Emulsion Paint
- Wall Colors as per Architect Design
Lifts
- Service Lifts of Suitable Capacity
- High-Speed Passenger Lifts in All Towers
Living Room
- 8 Feet Tall Vaastu-Compliant Entry
- Adequate Light and Plug Points
- Telephone and Internet Points Provided
Eco-Friendly Features
- Energy-Efficient LED Lights in Common Areas
- Low VOC Paints for Healthy Indoor Air
- Rainwater Harvesting System
- Sewage Treatment Plant for Water Reuse
Lobby
- Stylish Lobby Flooring on Ground Floor
- Vitrified Tiles in Basement and Upper Floors
- Kota Stone for Staircases and Service Areas
- Textured Wall Finishes and Distemper Ceilings
- Granite Lift Cladding
Kitchen
- Ample Plug Points for Appliances
- Spacious Cooking and Sink Area
- Premium Floor Tiles
- Gas Provision in Kitchen
- RO Water Point Provided
- Utility Area Plug Points
- Provision for Modular Kitchen
- Durable Marble Countertop
- High-Quality Wall Tiles Above Counter
Fire and Safety
- Smoke Detectors and Sprinklers in Basement
- Fire-Rated Staircase Doors
- Fire Hydrants on Every Floor
- Fire Alarm Systems Installed
Balcony
- Anti-Skid Tile Flooring
- Cloth Drying Hanger Provision
- MS Handrail as per Design
Electrical
- Separate Meters for Each Unit
- MCB and RCCB Safety Systems
- Modular Switches with Concealed Wiring
- Power Backup: 2BHK (400W), 3BHK (500W), 4BHK (650W)
- 3-Phase Power Supply
- AC Points in Bedrooms and Living Room
- Fire Retardant Low Smoke Copper Wiring
- Sufficient Light and Power Points
- USB Charging Points in Living Room and Bedrooms
- Foot Lamp Points in Bedrooms
Toilets
- Quality Floor and Wall Tiles
- Geyser Points in All Bathrooms
- Chrome-Plated Bathroom Fittings
- Exhaust Fan Points Provided
- Wash Basin and Tap Fittings
- PVC False Ceiling
- 8 ft Door Height
- Concealed Plumbing
- Soap Holders and Towel Rods
Security System
- CCTV Surveillance in Common Areas
- Intercom Facility
- 24/7 Security Personnel
Internal Doors
- Flush Shutter Internal Doors
- Main Door with High-Quality Timber Frame
Bedroom
- Acrylic Emulsion Wall Finish
- Oil Bound Distemper Ceiling
- Power and Internet Points
- Quality Wooden Flooring
External Doors and Windows
- UPVC Doors for External Use
- UPVC Windows with Clear Glass
DG Power
- 24/7 Power Supply for Common Areas
- 100% Backup for Lifts and Common Areas
- Full Backup for Apartments as Optional Upgrade
Prestige Hoskote Specifications Review
The Prestige Hoskote specifications reviews are excellent. Early buyers highlight the great security features. The 24/7 guards at the entrance offer great comfort. CCTV cameras are added in all the common areas for extra safety. The whole area is under surveillance 24/7. These high standards aim to improve your quality of life. The specifications are tailored to please even the pickiest buyer.
Frequently Asked Questions
1. What type of building structure is used in this project?
The towers use a strong RCC structure. The building team uses advanced shear wall technology. External walls are 200mm thick, and internal walls are 100mm thick.
2. What materials are used for the doors and windows?
The main door frame is made of high-quality timber. All internal doors use strong flush shutters. The external doors as well as windows use durable UPVC frames with clear glass.
3. Do the apartments come with a power backup facility?
Yes, the apartments include a standard power backup system. A 2 BHK gets 400W, a 3 BHK gets 500W, and a 4 BHK gets 650W. Lifts and common areas have 100% full backup.
4. What fittings are provided in the kitchens and bathrooms?
The bathrooms feature premium chrome-plated fittings and geyser points. The kitchens feature a premium marble countertop. The design includes gas piping and an RO plug point for clean water.
5. What security systems are included in the specifications?
The property features 24/7 CCTV camera monitoring in all common areas. It includes practical intercom facilities in every home. A well-trained security team guards the gates around the clock.